






Property ID: 1P0084
2 Vickery Avenue SANCTUARY POINT NSW
- 6
- 3
- 2
-
House
-
Sold
-
1720 sqm
-
2
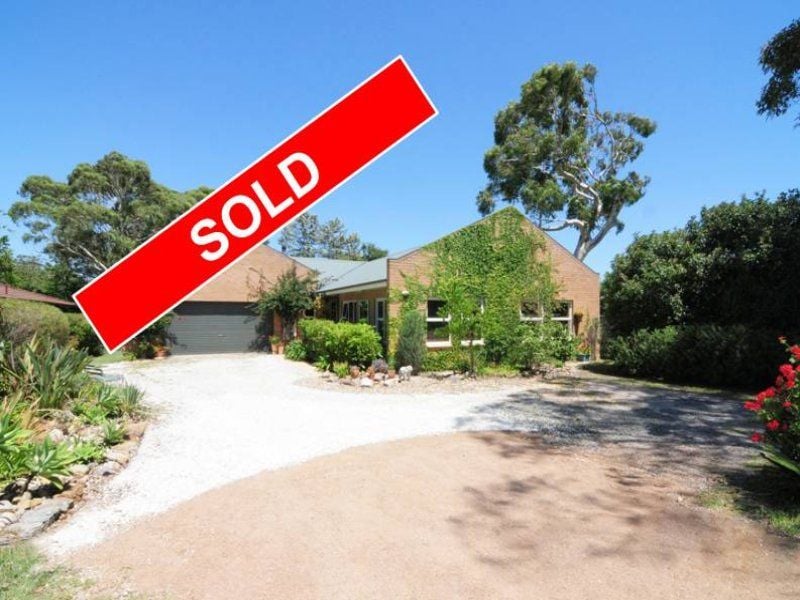
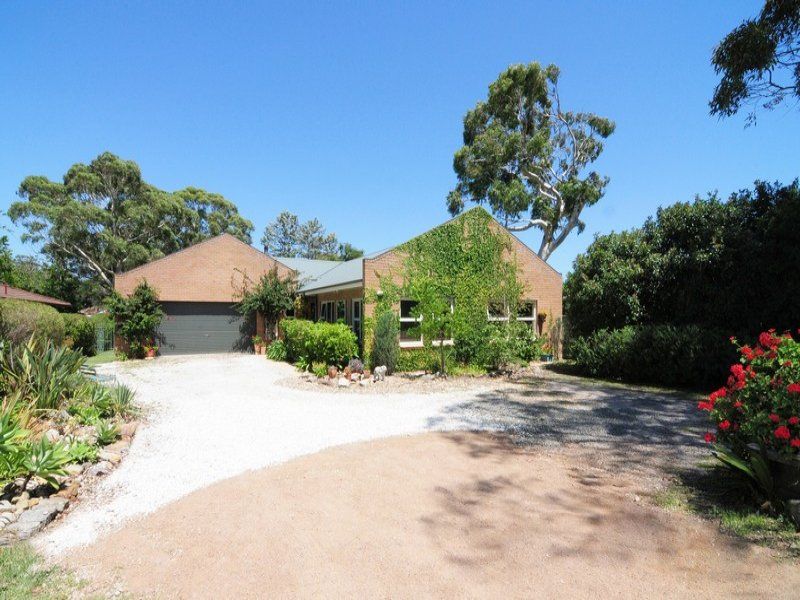
Loads of space .. loads of character.
Set only a stroll from the foreshore of St Georges Basin, this home has a character and warmth about it usually only found in the old character homes in the country .. a personality of its own that instantly makes one feel at home.
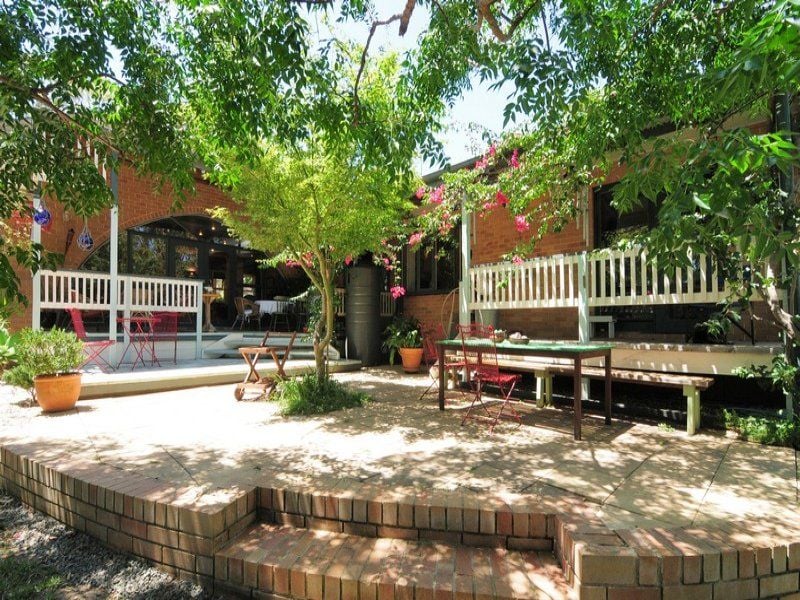
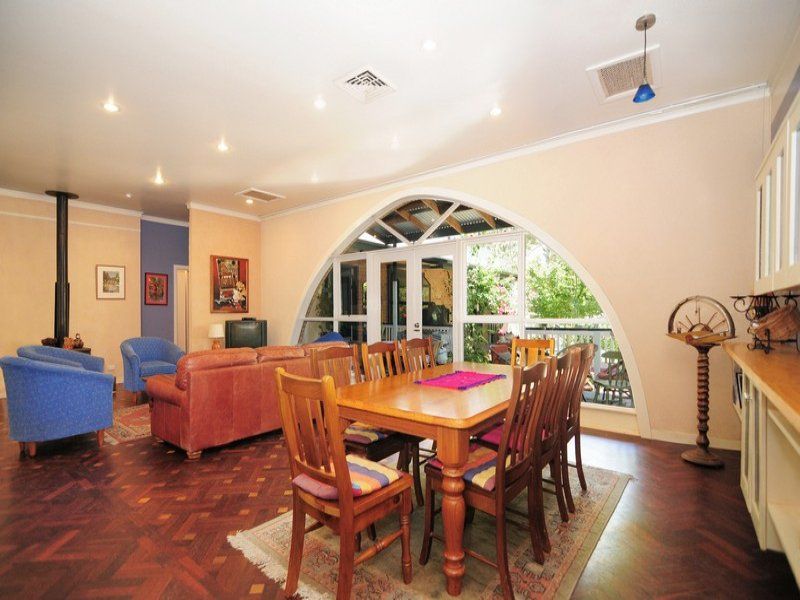
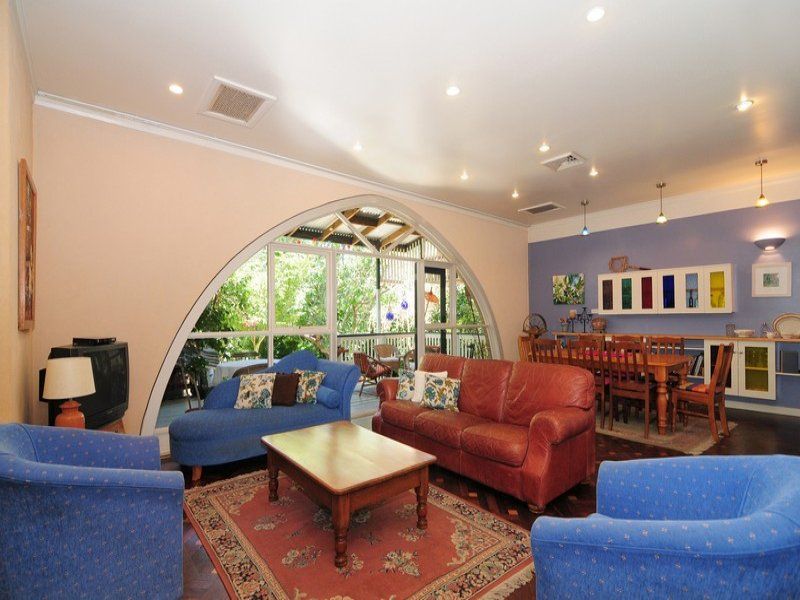
On almost half an acre of rambling gardens with shady seats in every corner, the heart of this unique family home is the huge open plan living area with 100 year old parquetry flooring, woodfire and unusual arched window with French doors opening onto the terraced outdoor living area overlooking the garden.
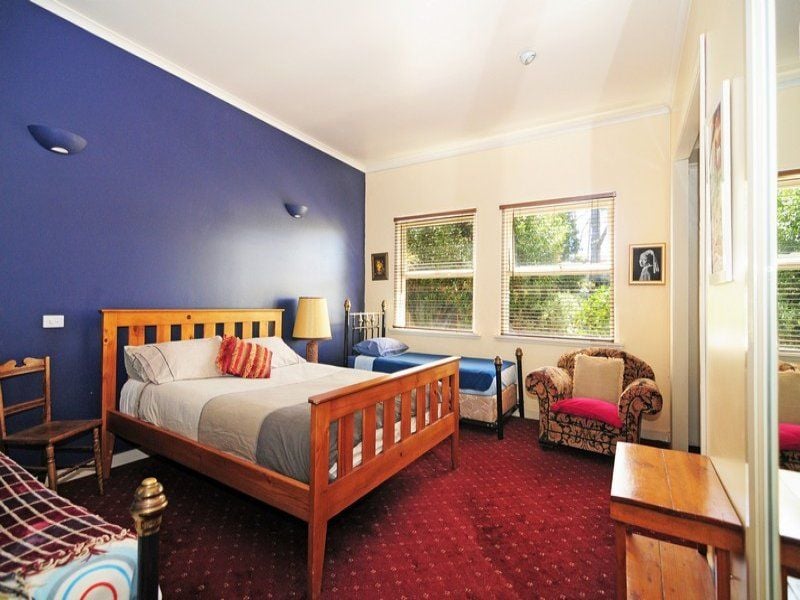
The homes has been cleverly designed in two wings allowing for a separate parents retreat. The north wing comprises of two bedrooms (one with adjoining office/study) and a bathroom with underfloor heating. The south wing comprises of another three bedrooms, a sitting room with private deck (or fourth bedroom) a second bathroom and a powder room.
To complete the picture is a separate studio in the back garden - great for creative arts, the kids games room or a cave for Dad. This large open space has vaulted ceilings with adjoining antique washbasin and eclectic bathroom/laundry.
Additional features include:-
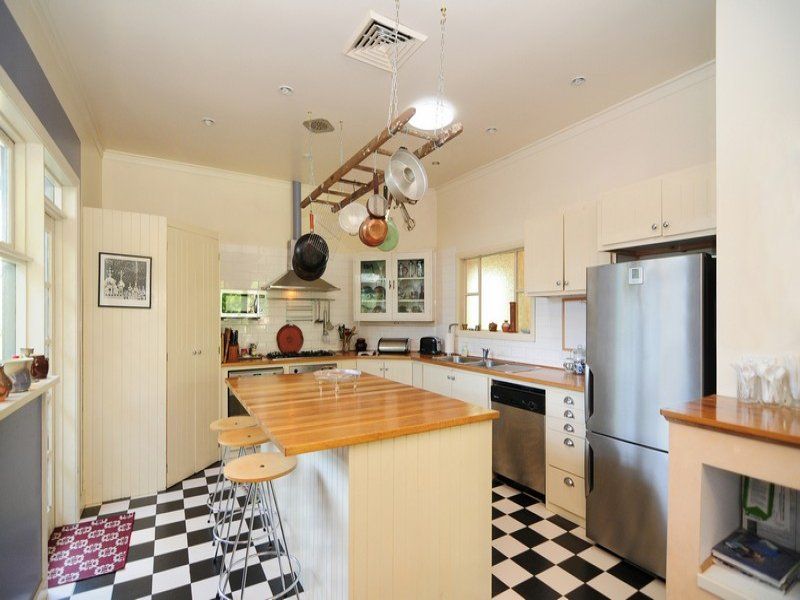
Solid timber French provincial kitchen which opens onto
breakfast deck. Island preparation bench, walk-in pantry,
stainless steel appliances, two ovens, 900mm gas hob.
100 year old parquetry flooring throughout living area
High ceilings throughout;
Ducted air conditioning; slow combustion heater; gas bayonets
Double garage with remote control door
Roof water tanks on house and studio with pressure pumps
Separate hot water systems to north wing, south wing and studio.
Orchard trees in garden (Macadamia, plum, quince, coffee, fig,
orange)
Features
- Air Conditioning